
Open House Sun, Oct 4th 02:00 PM - 04:00 PM
Address
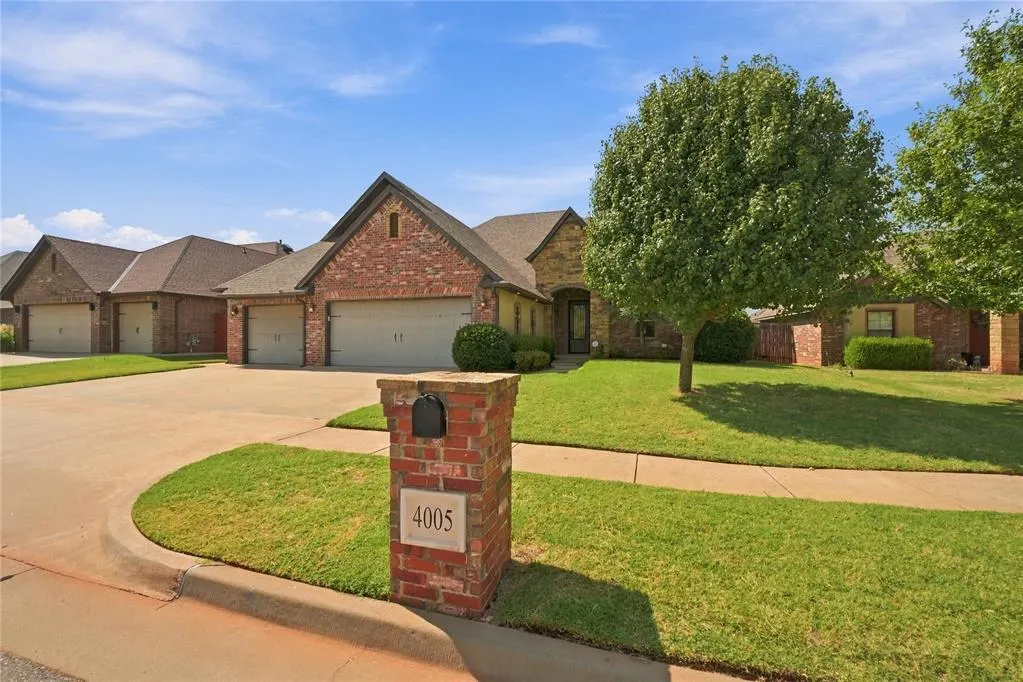
4005 Wayfield Avenue, Oklahoma City, OK
Price
$ 395,000
Property Attributes
- MLS#1251035
- TypeSingle Family
- Listing Status Active
- CountyCANADIAN
- CityOklahoma City
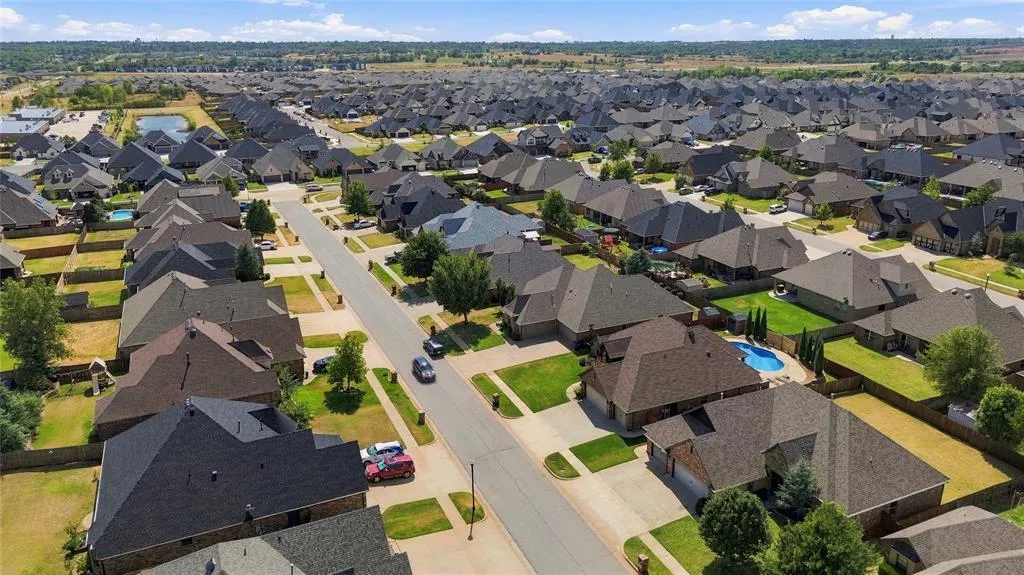
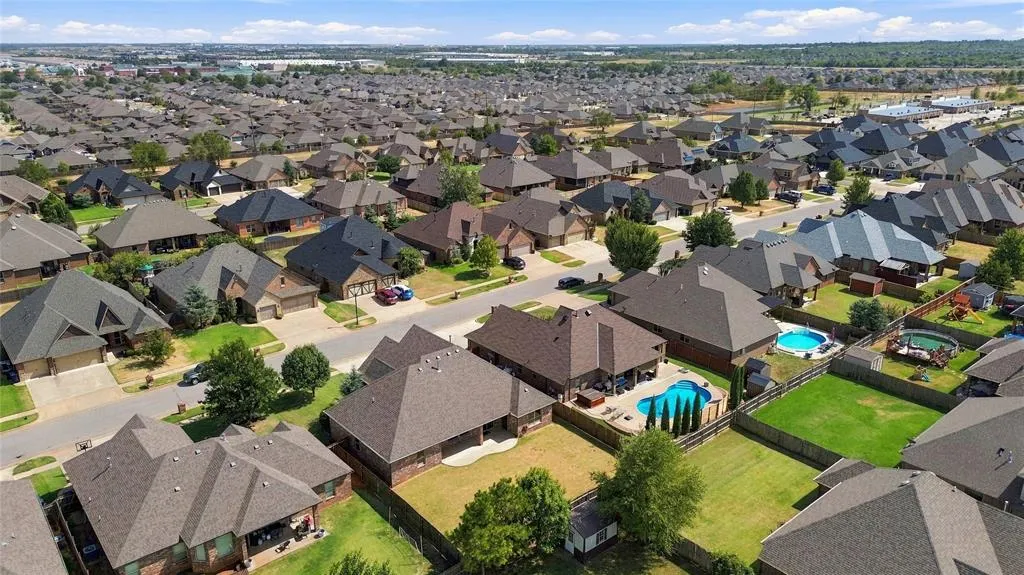
- NeighborhoodCedar Ridge At Morgan Creek
- Zip73179
- StyleTraditional
- Year Built2013
- Price$ 395,000
- Bedrooms4
- Full Bathrooms2
- Half Bathrooms0
- Sqr Footage2217
- Lot Size0.2009 Acres
Data Source:
Oklahoma City Metro MLS (OKCAR)
Property Description
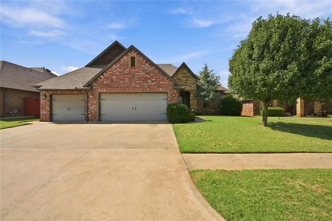
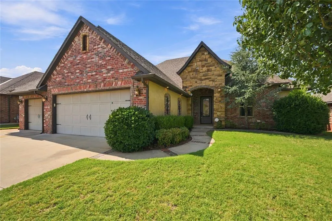
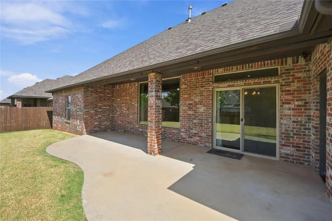
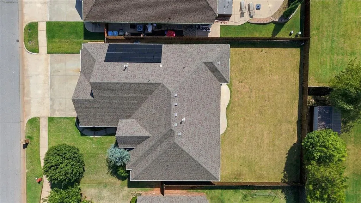
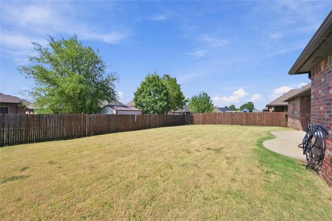
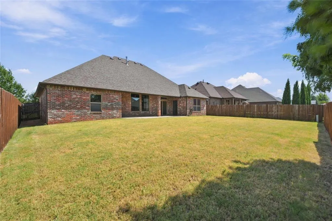
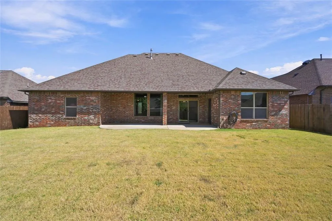
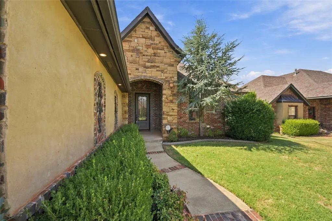
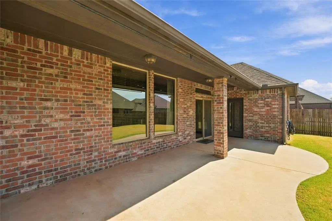
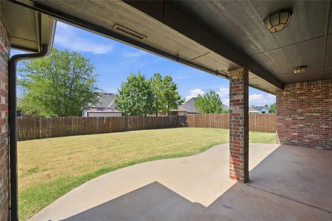
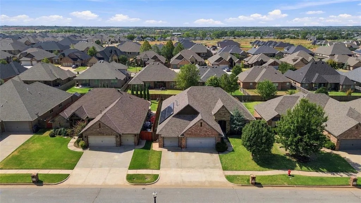
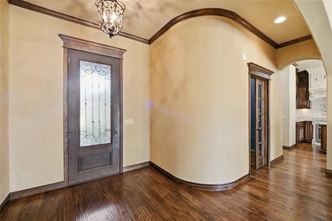
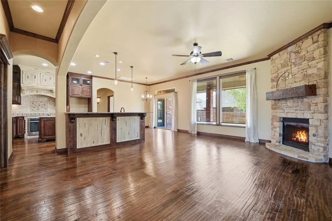
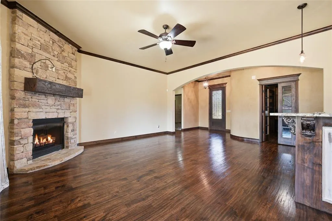
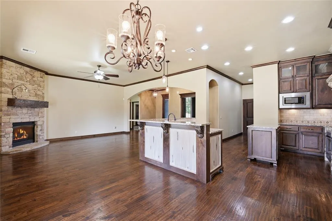
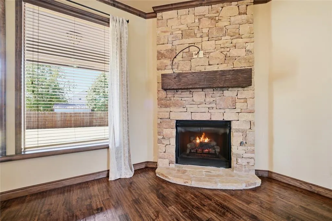
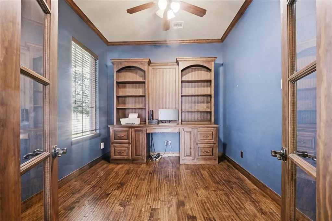
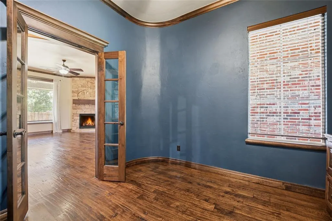
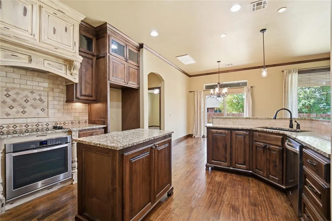
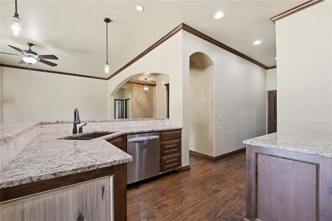
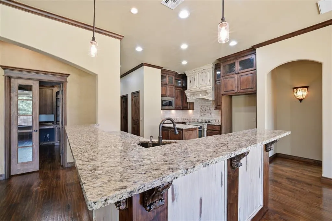
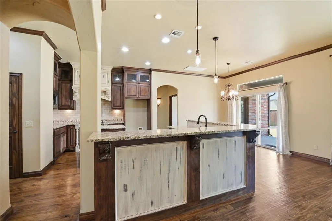
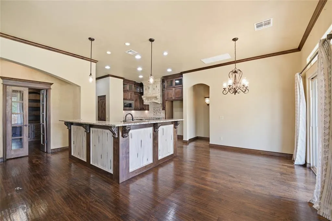
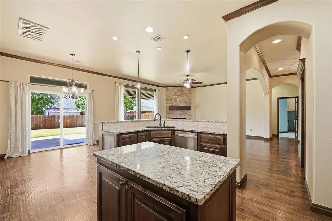
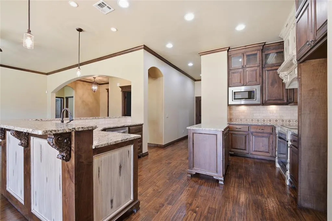
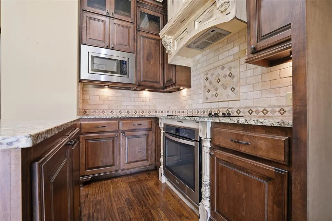
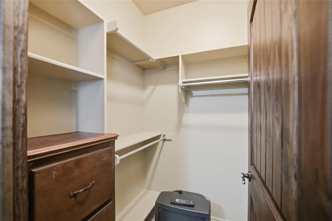
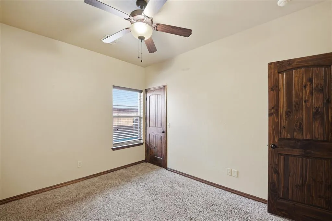
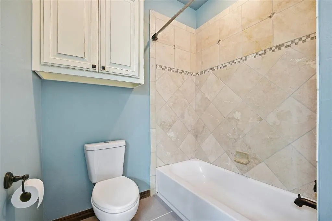
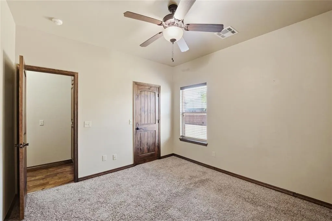
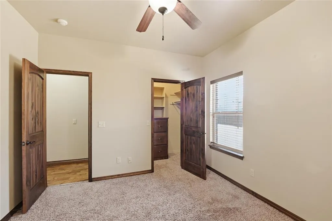
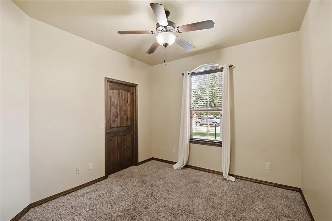
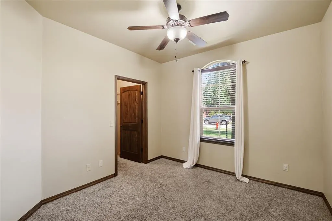
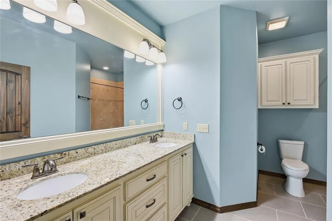
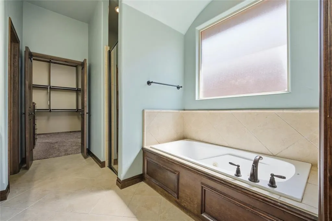
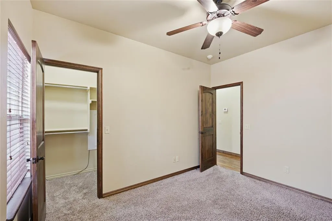
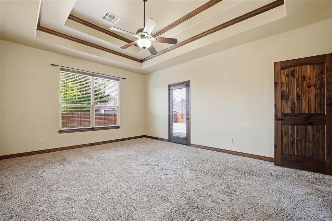
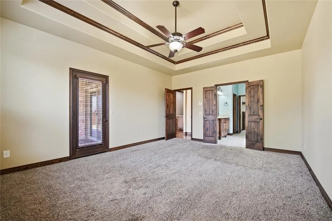
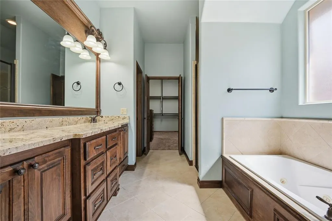
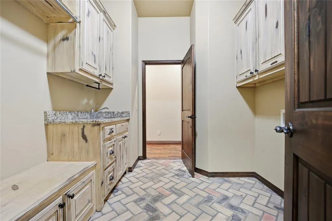
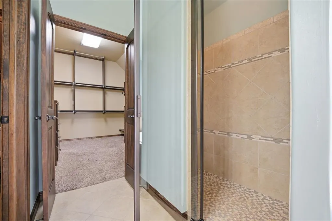
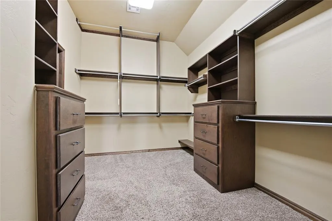
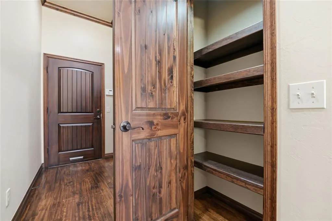
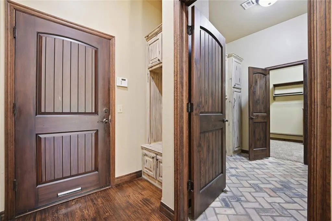
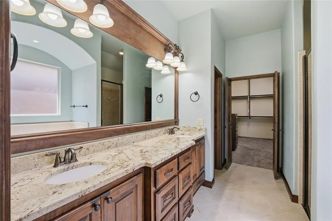
Welcome to 4005 Wayfield Ave, a beautifully designed home in Mustang Schools where space, comfort and functionality come together. Offering 4 bedrooms, 2 full baths, a dedicated office and a 3-car garage, this home features a desirable split floor plan with a private primary suite. The primary closet connects directly to the laundry room, a thoughtful feature you'll quickly appreciate! Granite countertops, beautiful wood flooring and an open, inviting living space make this home ideal for everyday living and entertaining. Solar panels help minimize monthly electric costs, adding energy efficiency and value. An in-ground tornado shelter provides added peace of mind. With plenty of room to live, work and gather, this home is ready for its next chapter. Schedule your private showing today!
| Elementary School | Middle School | High School |
|---|---|---|
| Prairie View ES | Mustang North MS | Mustang HS |
| Price History | |
|---|---|
| 9/25/2026 | Listed $395,000 |
General Features
| Heating | Natural Gas |
|---|---|
| Cooling | Electric |
| Utilities | Cable Available,Electricity Available,Natural Gas Available,High Speed Internet,Public |
| Possession | Closing |
| Roof | Composition |
| Appliances | Dishwasher,Disposal,Microwave |
| HOA Fee | 400 |
| Garage Spaces | 3 |
| Association Fee Includes | Common Area Maintenance |
| Architectural Style | Other,Traditional |
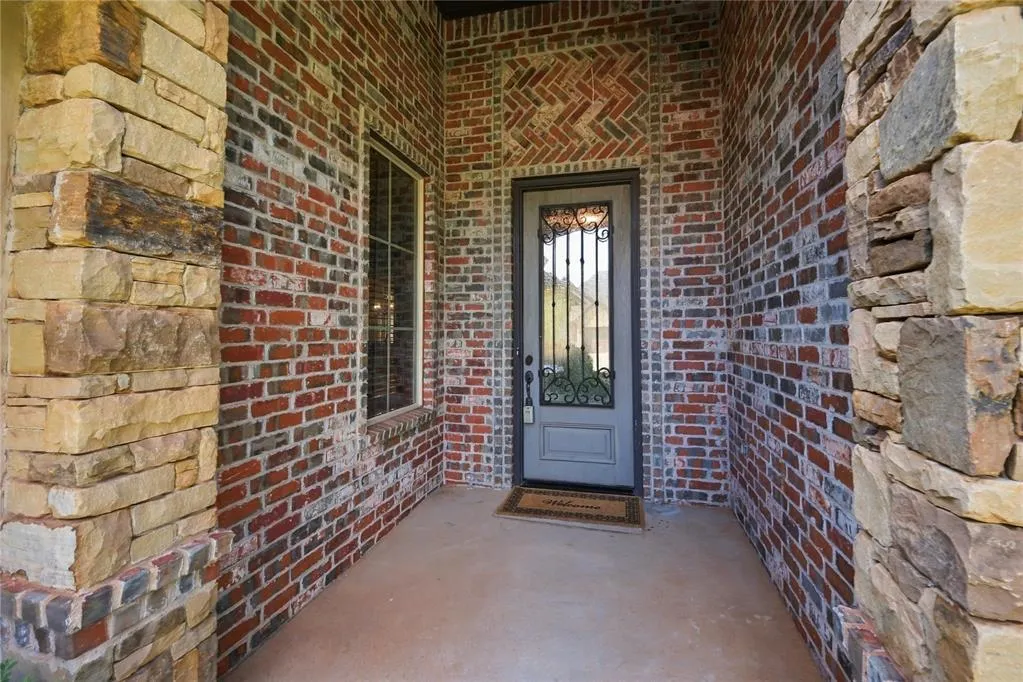
| Construction Materials | Brick & Frame |
| Year Built | 2013 |
| Township | 11N |
| Property Subtype | Single Family Residence |
| County | Canadian |
| Property Type | Residential |
| Total Rooms | 10 |
| Full Baths | 2 |
| Status | Active |
| Directions | From SW 44th St and County Line Rd,go North. Turn left onto SW 41st st. then turn right onto Wayfield Ave. Destination will be on your left. |
| High School | Mustang HS |
| City | Oklahoma City |
| Disclosures | Yes |
| High School District | Mustang |
| Lot Size Square Feet | 8751 |
| Elementary School | Prairie View ES |
| Home Warranty Y/N | No |
| Middle/Junior High School | Mustang North MS |
| Standard Status | Active |
| Tax Lot | 8 |
Interior Features
| Interior Amenities | Ceiling Fan(s) |
|---|---|
| Flooring | Carpet,Tile,Wood |
| Total Fireplaces | 1 |
| Fireplace Features | Gas Log |
| Total Bedrooms | 4 |
| LivingAreaSource | Assessor |
| Total Baths | 2 |
Exterior Features
| Exterior Amenities | Rain Gutters |
|---|---|
| Fencing | Wood |
| Parking Features | Concrete |
| Lot Features | Interior Lot |
| Foundation Details | Slab |
| Lot Size Acres | 0.2009 |
Amenities
- Foreclosure
- Views
- Short Sale
- New Construction
- Adult 55+
- Lease To Own
- No HOA Fees
- Furnished
- Primary On Main
- Air Conditioning
- Seller Finance
- Green
- Fixer Upper
- Horse
- Golf
- Fireplace
- Deck
- Garage
- Basement
- Pool
Property vs Single Family Average in 73179
Price
Year Built
In The Neighborhood
Open House
Oklahoma City
$ 372,990
- Type
- Single Family
- Size
- 1,909 SqFt
- Rooms
- 3 Beds + 2.5 Baths
LRE Realty, LLC 405-285-5750
Open House
Oklahoma City
$ 368,990
- Type
- Single Family
- Size
- 1,893 SqFt
- Rooms
- 4 Beds + 2.5 Baths
LRE Realty, LLC 405-285-5750
Oklahoma City
$ 356,265
- Type
- Single Family
- Size
- 1,885 SqFt
- Rooms
- 4 Beds + 2.5 Baths
Chinowth & Cohen 405-330-0031
Oklahoma City
$ 379,900
- Type
- Single Family
- Size
- 2,034 SqFt
- Rooms
- 4 Beds + 2.5 Baths
Chinowth & Cohen 405-330-0031
 Copyright© 2026 MLSOK, Inc. listing content is believed to be accurate but is not guaranteed. Subject to verification by all parties. The listing information being provided is for consumers personal, non?commercial use and may not be used for any purpose other than to identify prospective properties consumers may be interested in purchasing. This listing data is copyrighted and may not be transmitted, retransmitted, copied, framed, repurposed, or altered in any way for any other site, individual
 Lawton Board of Realtors® All information deemed reliable but not guaranteed. All properties are subject to prior sale, change or withdrawal. Neither listing broker(s) or information provider(s) shall be responsible for any typographical errors, misinformation, misprints and shall be held totally harmless. Listing(s) information is provided for consumer's personal, non-commercial use and may not be used for any purpose other than to identify prospective properties consumers may be interested
