
Open House Sun, Sep 27th 02:00 PM - 04:00 PM

Address
9300 Nw 141st Street, Yukon, OK
Price
$ 358,000
Property Attributes
- MLS#1250880
- TypeSingle Family
- Listing Status Active
- CountyCANADIAN
- CityYukon
- NeighborhoodSavannah Estates Sec 4
- Zip73099
- StyleTraditional
- Year Built2025
- Price$ 358,000
- Bedrooms4
- Full Bathrooms2
- Half Bathrooms1
- Sqr Footage2018
- Lot Size0.2298 Acres
Data Source:
Oklahoma City Metro MLS (OKCAR)
Property Description
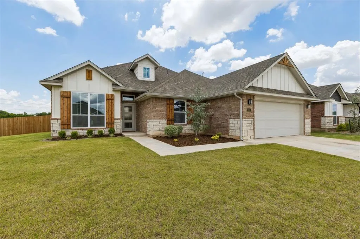
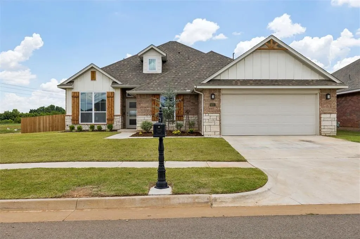
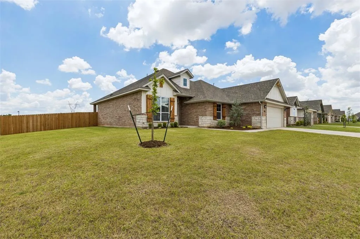
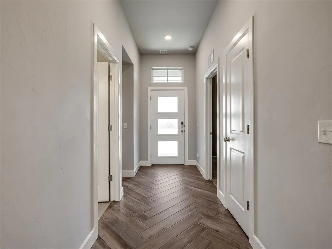
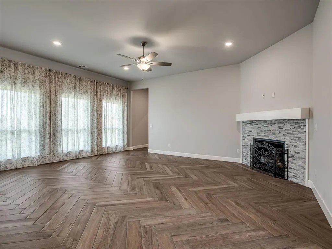
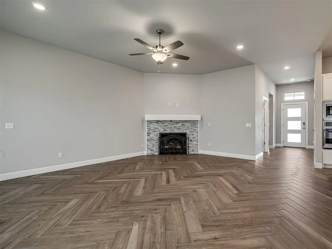
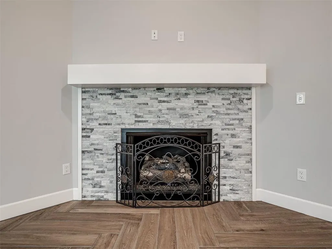
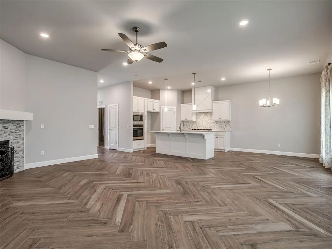
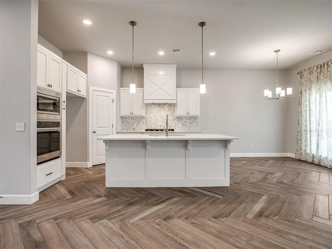
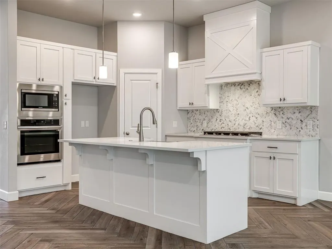
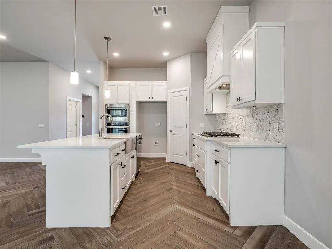
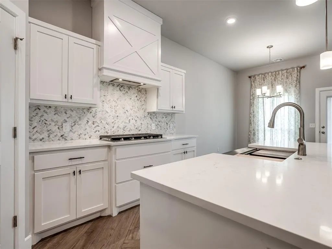
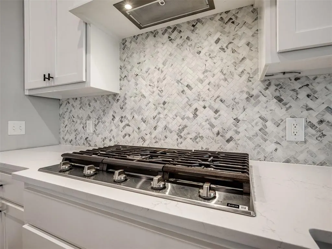
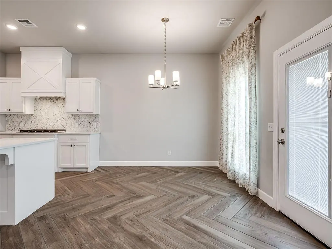
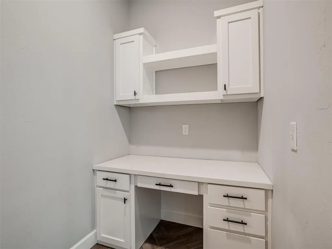
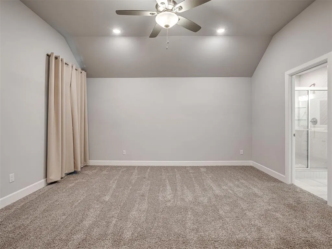
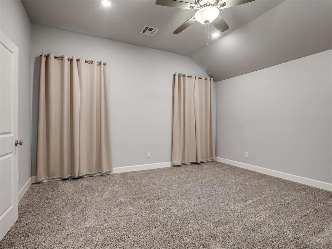
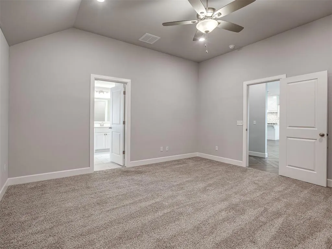
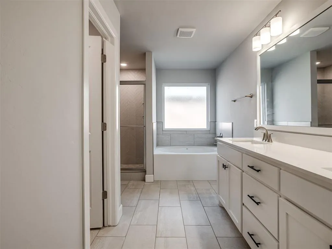
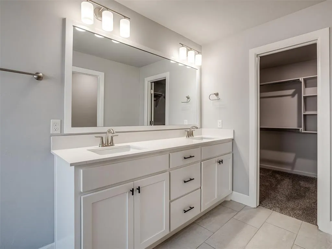
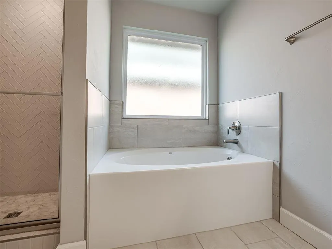
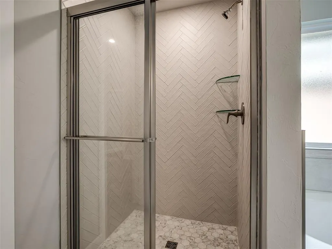
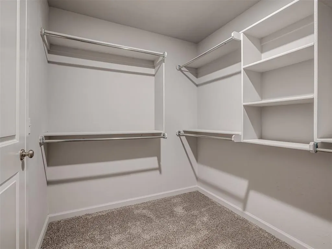
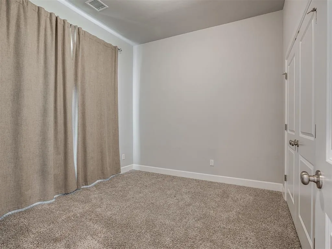
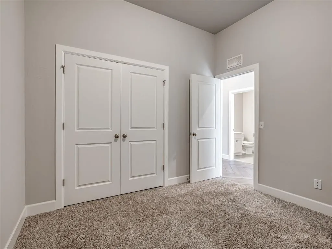
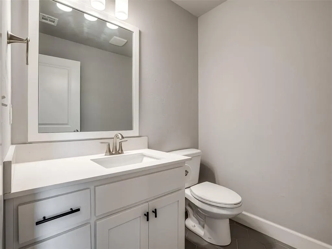
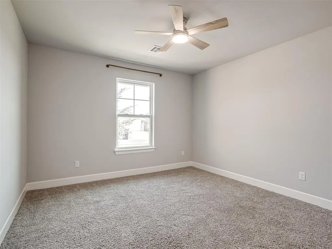
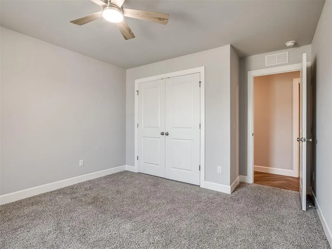
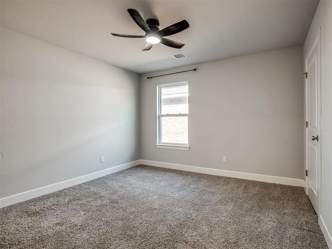
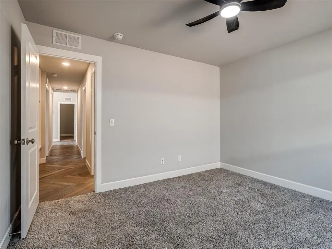
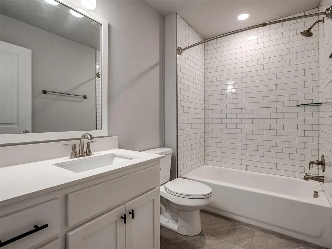
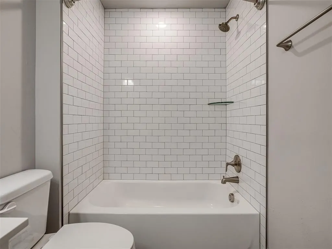
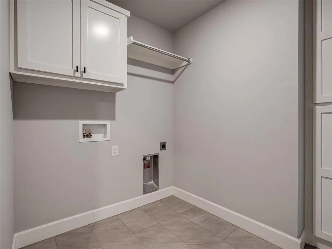
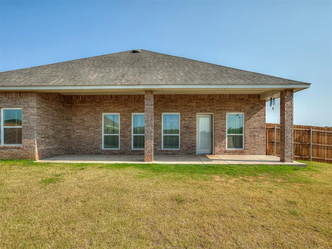
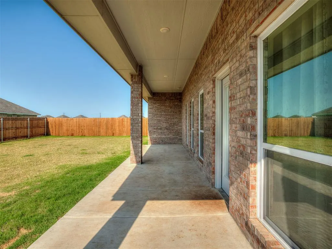
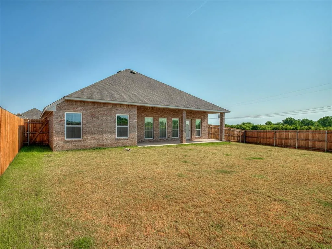
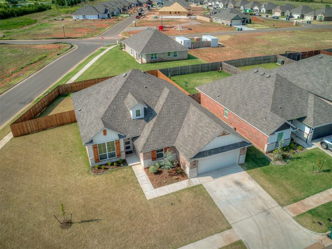
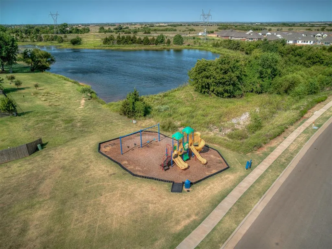
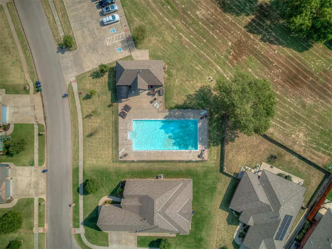
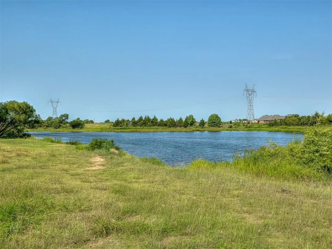
What if you didn't have to choose between location, lifestyle, and affordability? Welcome to this stunning, nearly new home in Savannah Estates! Situated on an oversized corner lot, this 4-bedroom, 2.5-bath home delivers an open-concept layout, gorgeous kitchen with custom cabinetry and gas cooking, inviting fireplace, dedicated tech space, and thoughtful finishes throughout. Enjoy your fully fenced backyard and covered patio, PLUS neighborhood amenities including a pool, clubhouse, playground, and pond. And the location? Yukon address, OKC utilities, Piedmont schools. Convenient access to shopping, dining, Lake Hefner, and the Kilpatrick Turnpike. Nearly new construction, neighborhood amenities, and a financing opportunity that deserves your attention. Why compromise when you can have it all? Schedule your showing today! * ASK ABOUT ASSUMABLE RATE + LISTED BELOW APPRAISED VALUE *
| Elementary School | Middle School | High School |
|---|---|---|
| Stone Ridge ES | Piedmont MS | Piedmont HS |
| Price History | |
|---|---|
| 9/25/2026 | Listed $358,000 |
General Features
| Heating | Natural Gas |
|---|---|
| Cooling | Electric |
| Possession | Funding |
| Roof | Shingle |
| Appliances | Dishwasher,Disposal,Microwave |
| HOA Fee | 350 |
| Garage Spaces | 2 |
| Association Fee Includes | Pool |
| Architectural Style | Traditional |
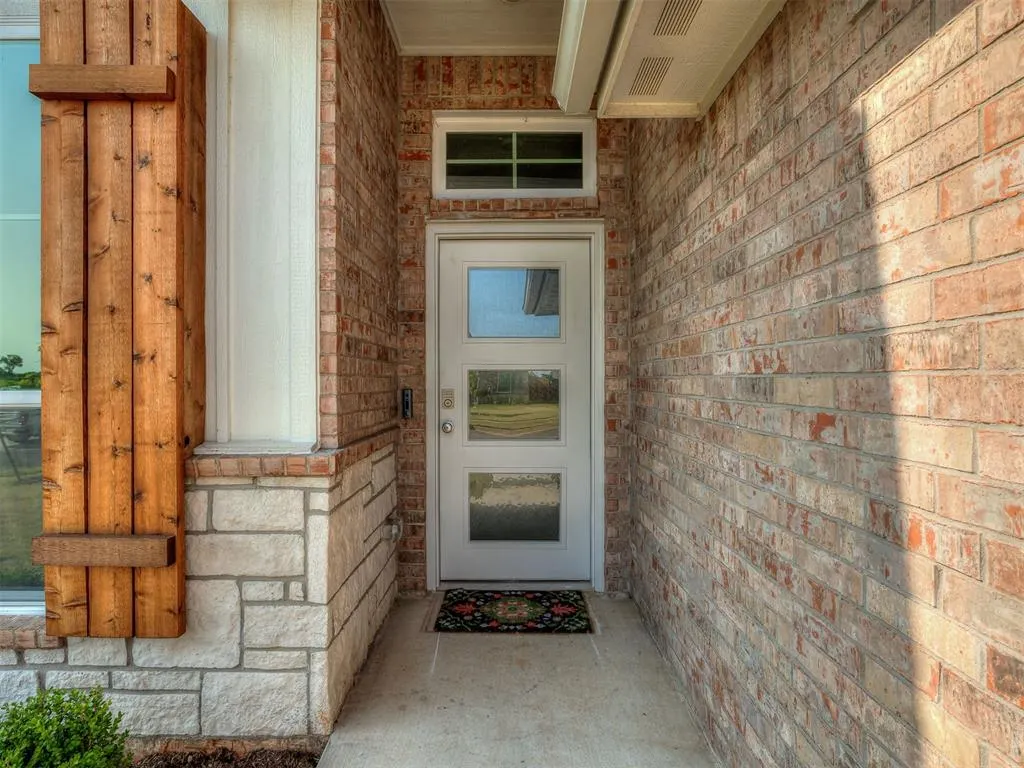
| Construction Materials | Brick & Frame |
| Year Built | 2025 |
| Property Subtype | Single Family Residence |
| County | Canadian |
| Property Type | Residential |
| Full Baths | 2 |
| Status | Active |
| Directions | Turn right onto pennyworth,left on 140th St,right on Tybee Dr. and then left on 141st St. First house on the left on the corner |
| High School | Piedmont HS |
| City | Yukon |
| Disclosures | Yes |
| High School District | Piedmont |
| Lot Size Square Feet | 10010 |
| Elementary School | Stone Ridge ES |
| Middle/Junior High School | Piedmont MS |
| Standard Status | Active |
| Tax Lot | 7 |
Interior Features
| Total Fireplaces | 1 |
|---|---|
| Fireplace Features | Gas Log |
| Half Baths | 1 |
| Total Bedrooms | 4 |
| LivingAreaSource | Assessor |
| Total Baths | 3 |
Exterior Features
| Lot Features | Corner Lot |
|---|---|
| Foundation Details | Slab |
| Lot Size Acres | 0.2298 |
Amenities
- Foreclosure
- Views
- Short Sale
- New Construction
- Adult 55+
- Lease To Own
- No HOA Fees
- Furnished
- Primary On Main
- Air Conditioning
- Seller Finance
- Green
- Fixer Upper
- Horse
- Golf
- Fireplace
- Deck
- Garage
- Basement
- Pool
Property vs Single Family Average in 73099
Price
Year Built
 Copyright© 2026 MLSOK, Inc. listing content is believed to be accurate but is not guaranteed. Subject to verification by all parties. The listing information being provided is for consumers personal, non?commercial use and may not be used for any purpose other than to identify prospective properties consumers may be interested in purchasing. This listing data is copyrighted and may not be transmitted, retransmitted, copied, framed, repurposed, or altered in any way for any other site, individual
 Lawton Board of Realtors® All information deemed reliable but not guaranteed. All properties are subject to prior sale, change or withdrawal. Neither listing broker(s) or information provider(s) shall be responsible for any typographical errors, misinformation, misprints and shall be held totally harmless. Listing(s) information is provided for consumer's personal, non-commercial use and may not be used for any purpose other than to identify prospective properties consumers may be interested
